
Selected Technical Drawings
A beautiful idea is only as good as the instructions that bring it into being. My background in cabinetry and manufacturing instilled in me a particular reverence for technical precision. From conceptual floor plans and architectural elevations to detailed millwork, electrical, demolition, and reflected ceiling plans, I am equally comfortable producing original documentation and critically reviewing the work of others. I regard technical drawings as more than instructions; they are instruments of communication, accountability, and shared responsibility. Every dimension, notation, and detail should serve a purpose, clarifying design intent, defining scope, and anticipating complications long before they reach the construction site.
Having worked on both sides of the drafting process, I bring a particularly discerning eye to redlining and construction coordination. Whether developing a comprehensive drawing set or refining the work of an architect, millworker, or junior designer, my aim is the same: to give every member of the project team the clarity and confidence to execute the vision faithfully. The drawings that follow represent a selection of that work, from preliminary studies to detailed construction documentation.
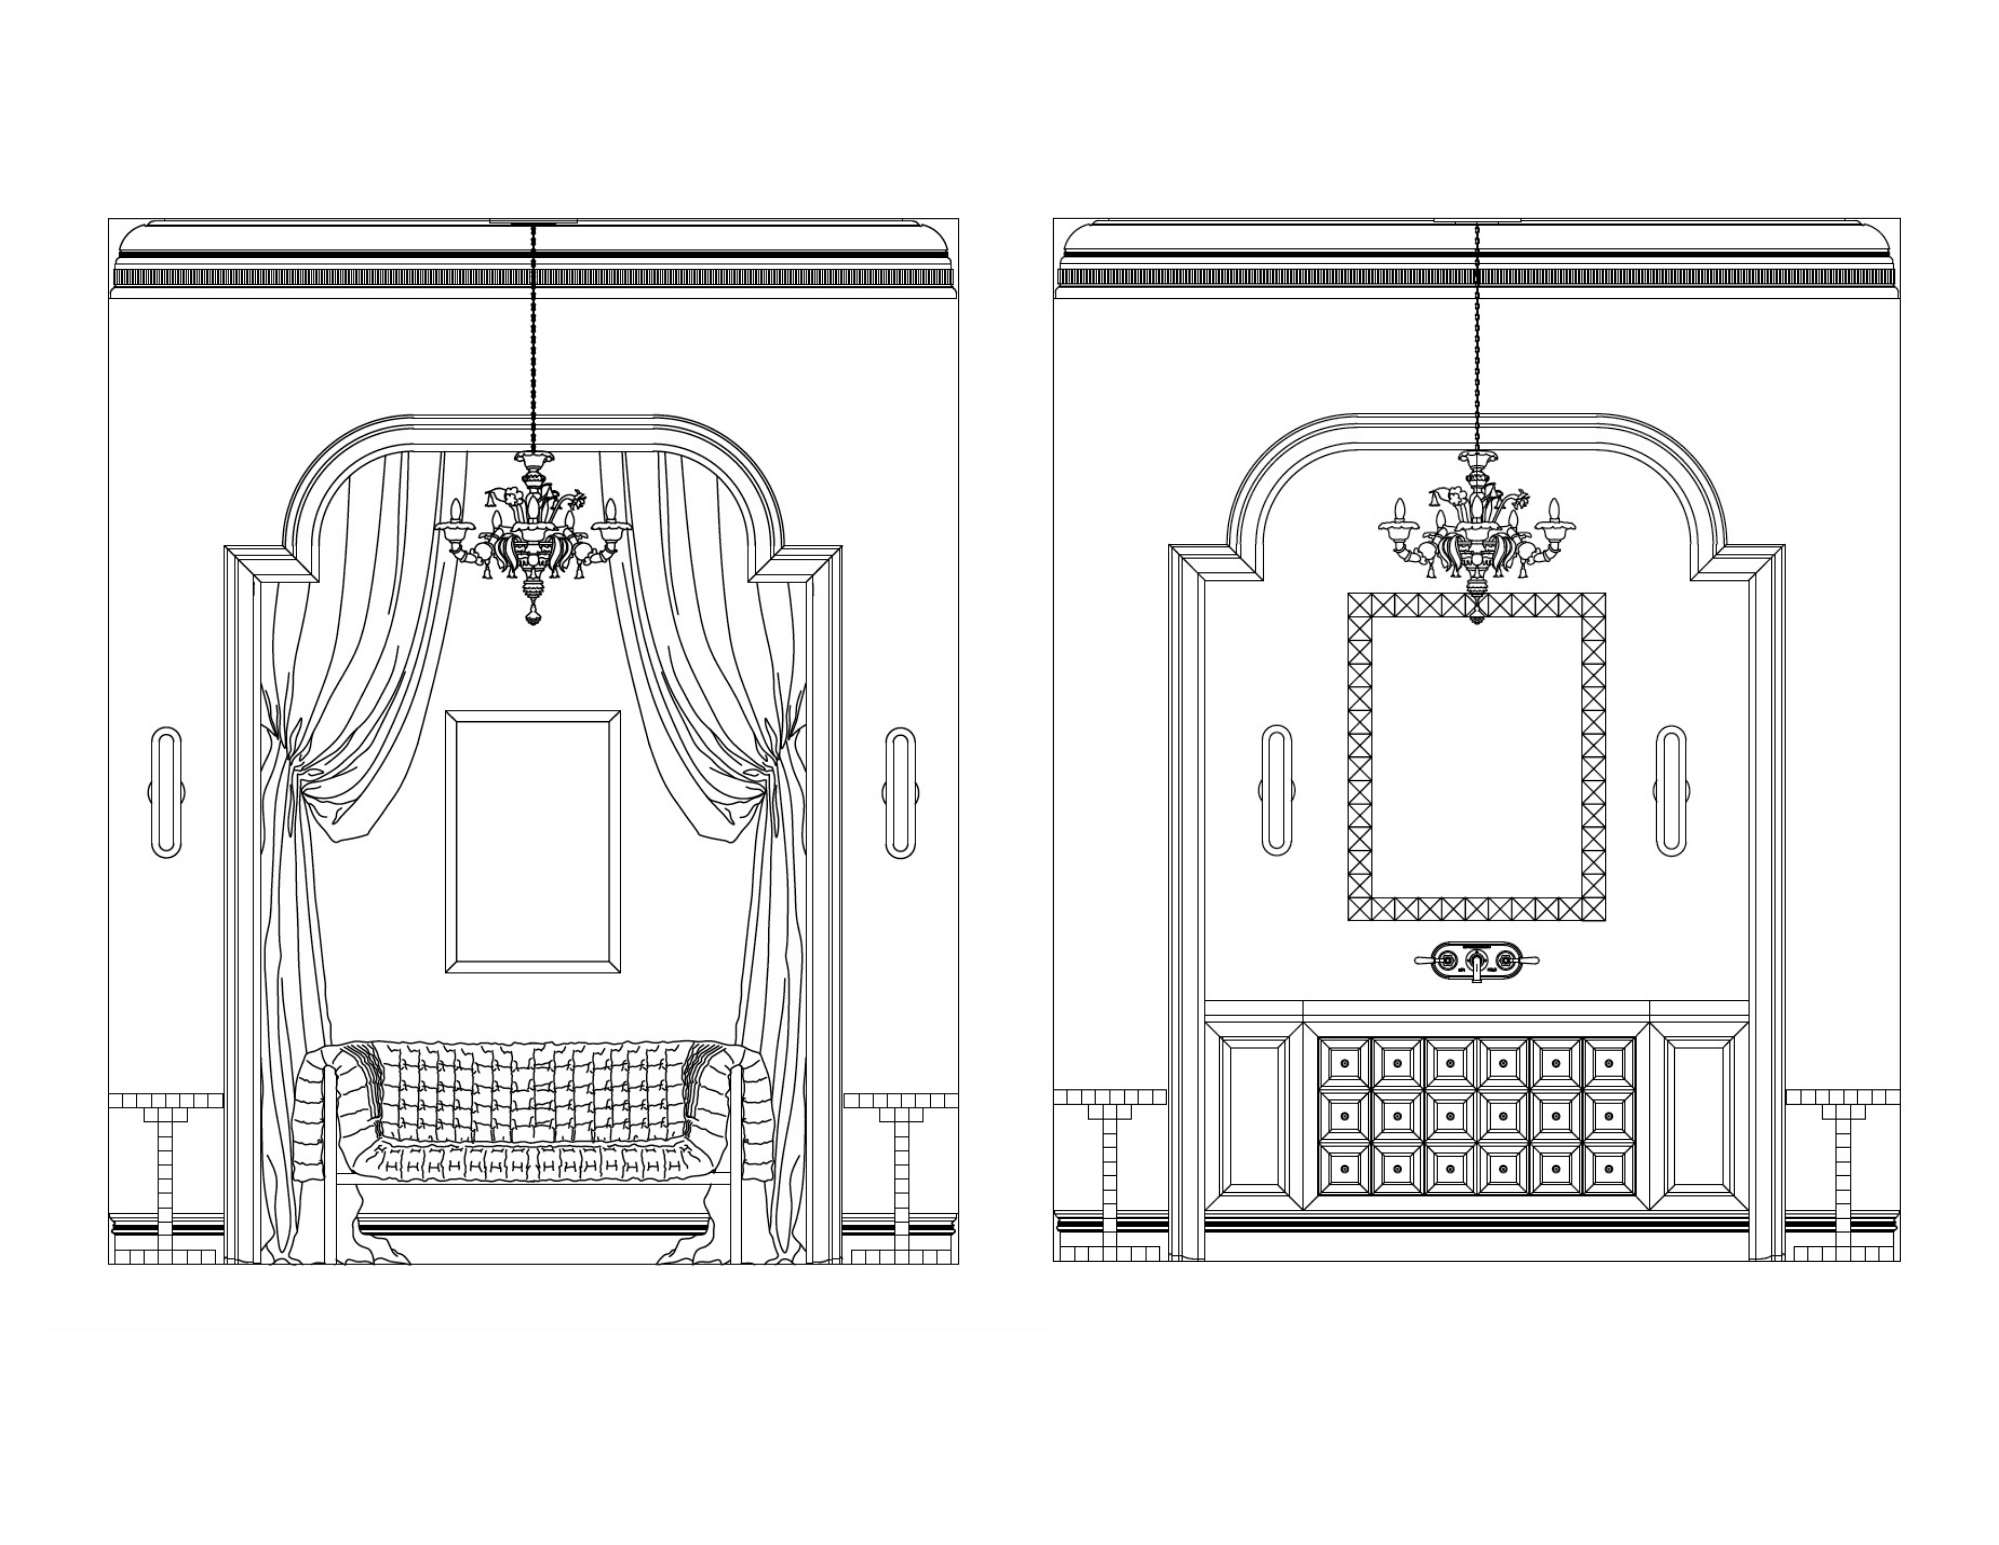
Elevation Detail - I want clients to really be able to understand scale and detail through drawings wherever possible.
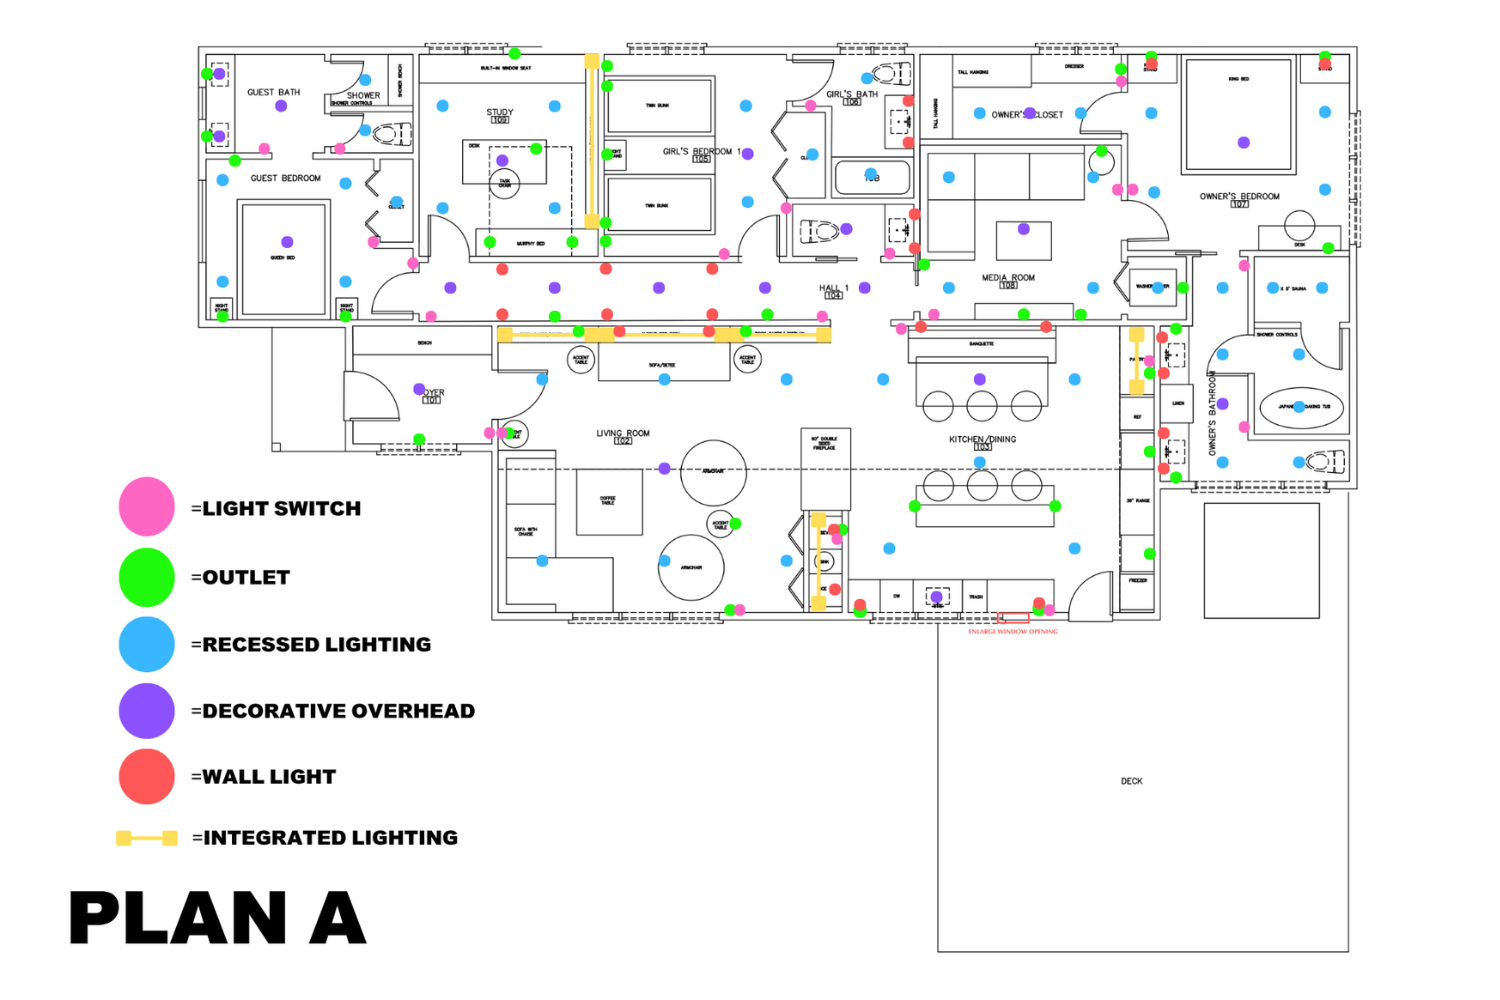
Preliminary Internal RCP - This is a quick document, the kind that I'm making in a couple of hours to get my team on board.
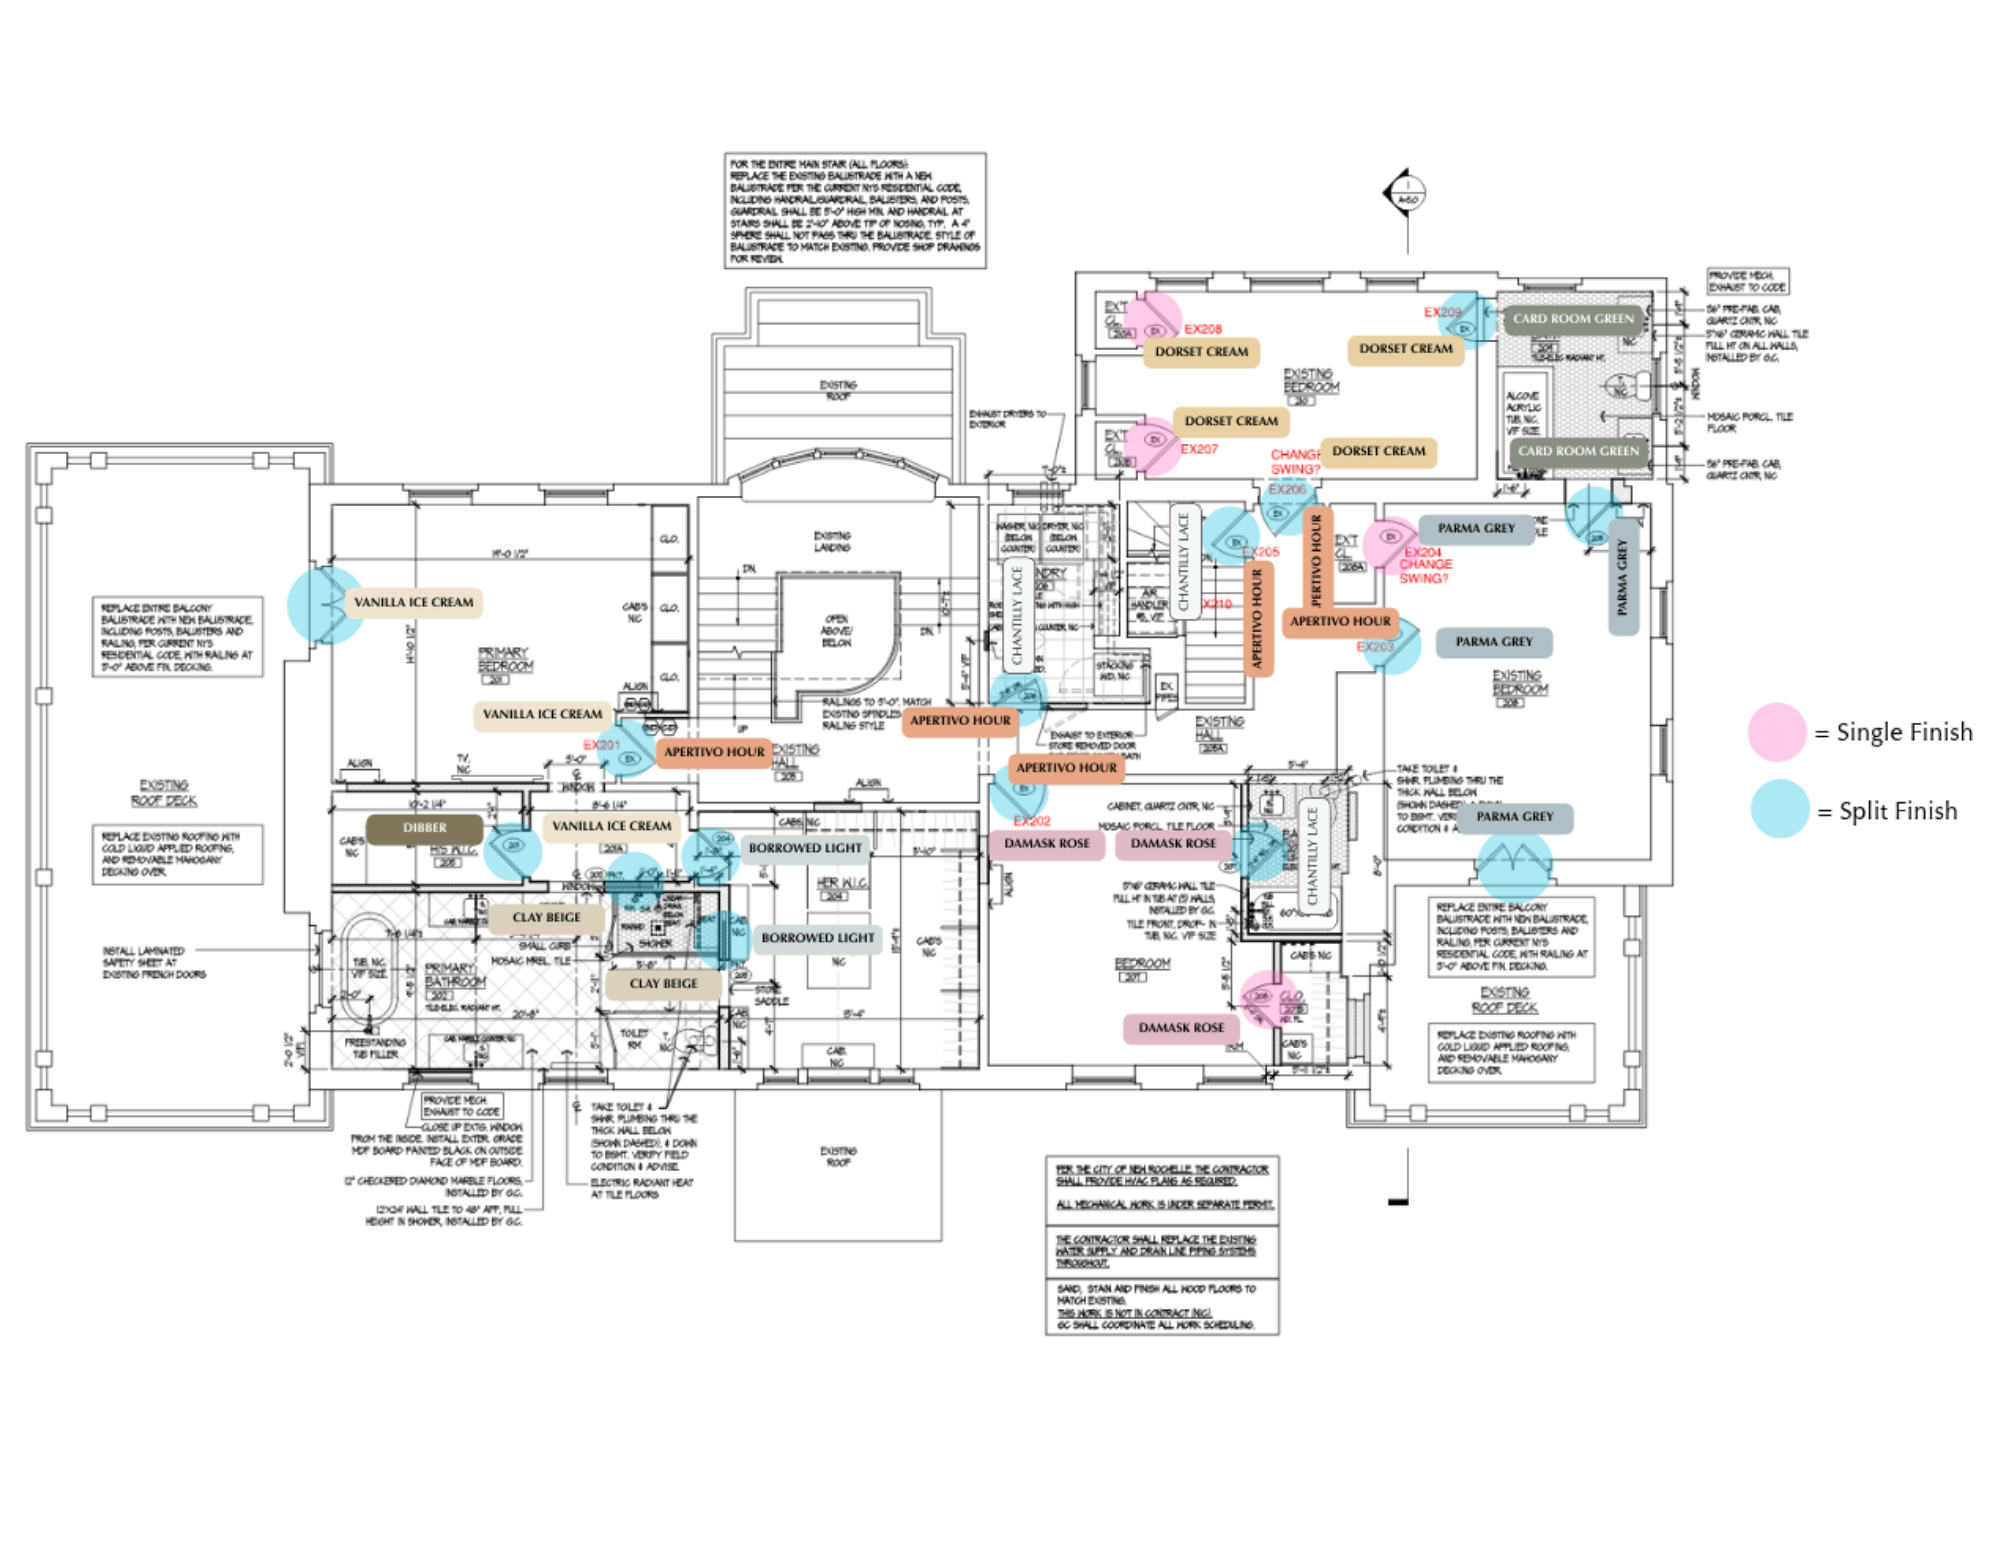
Door Finish Guide - Again, a quick and comprehensive document that makes it easy and instructive to know which finish goes where.
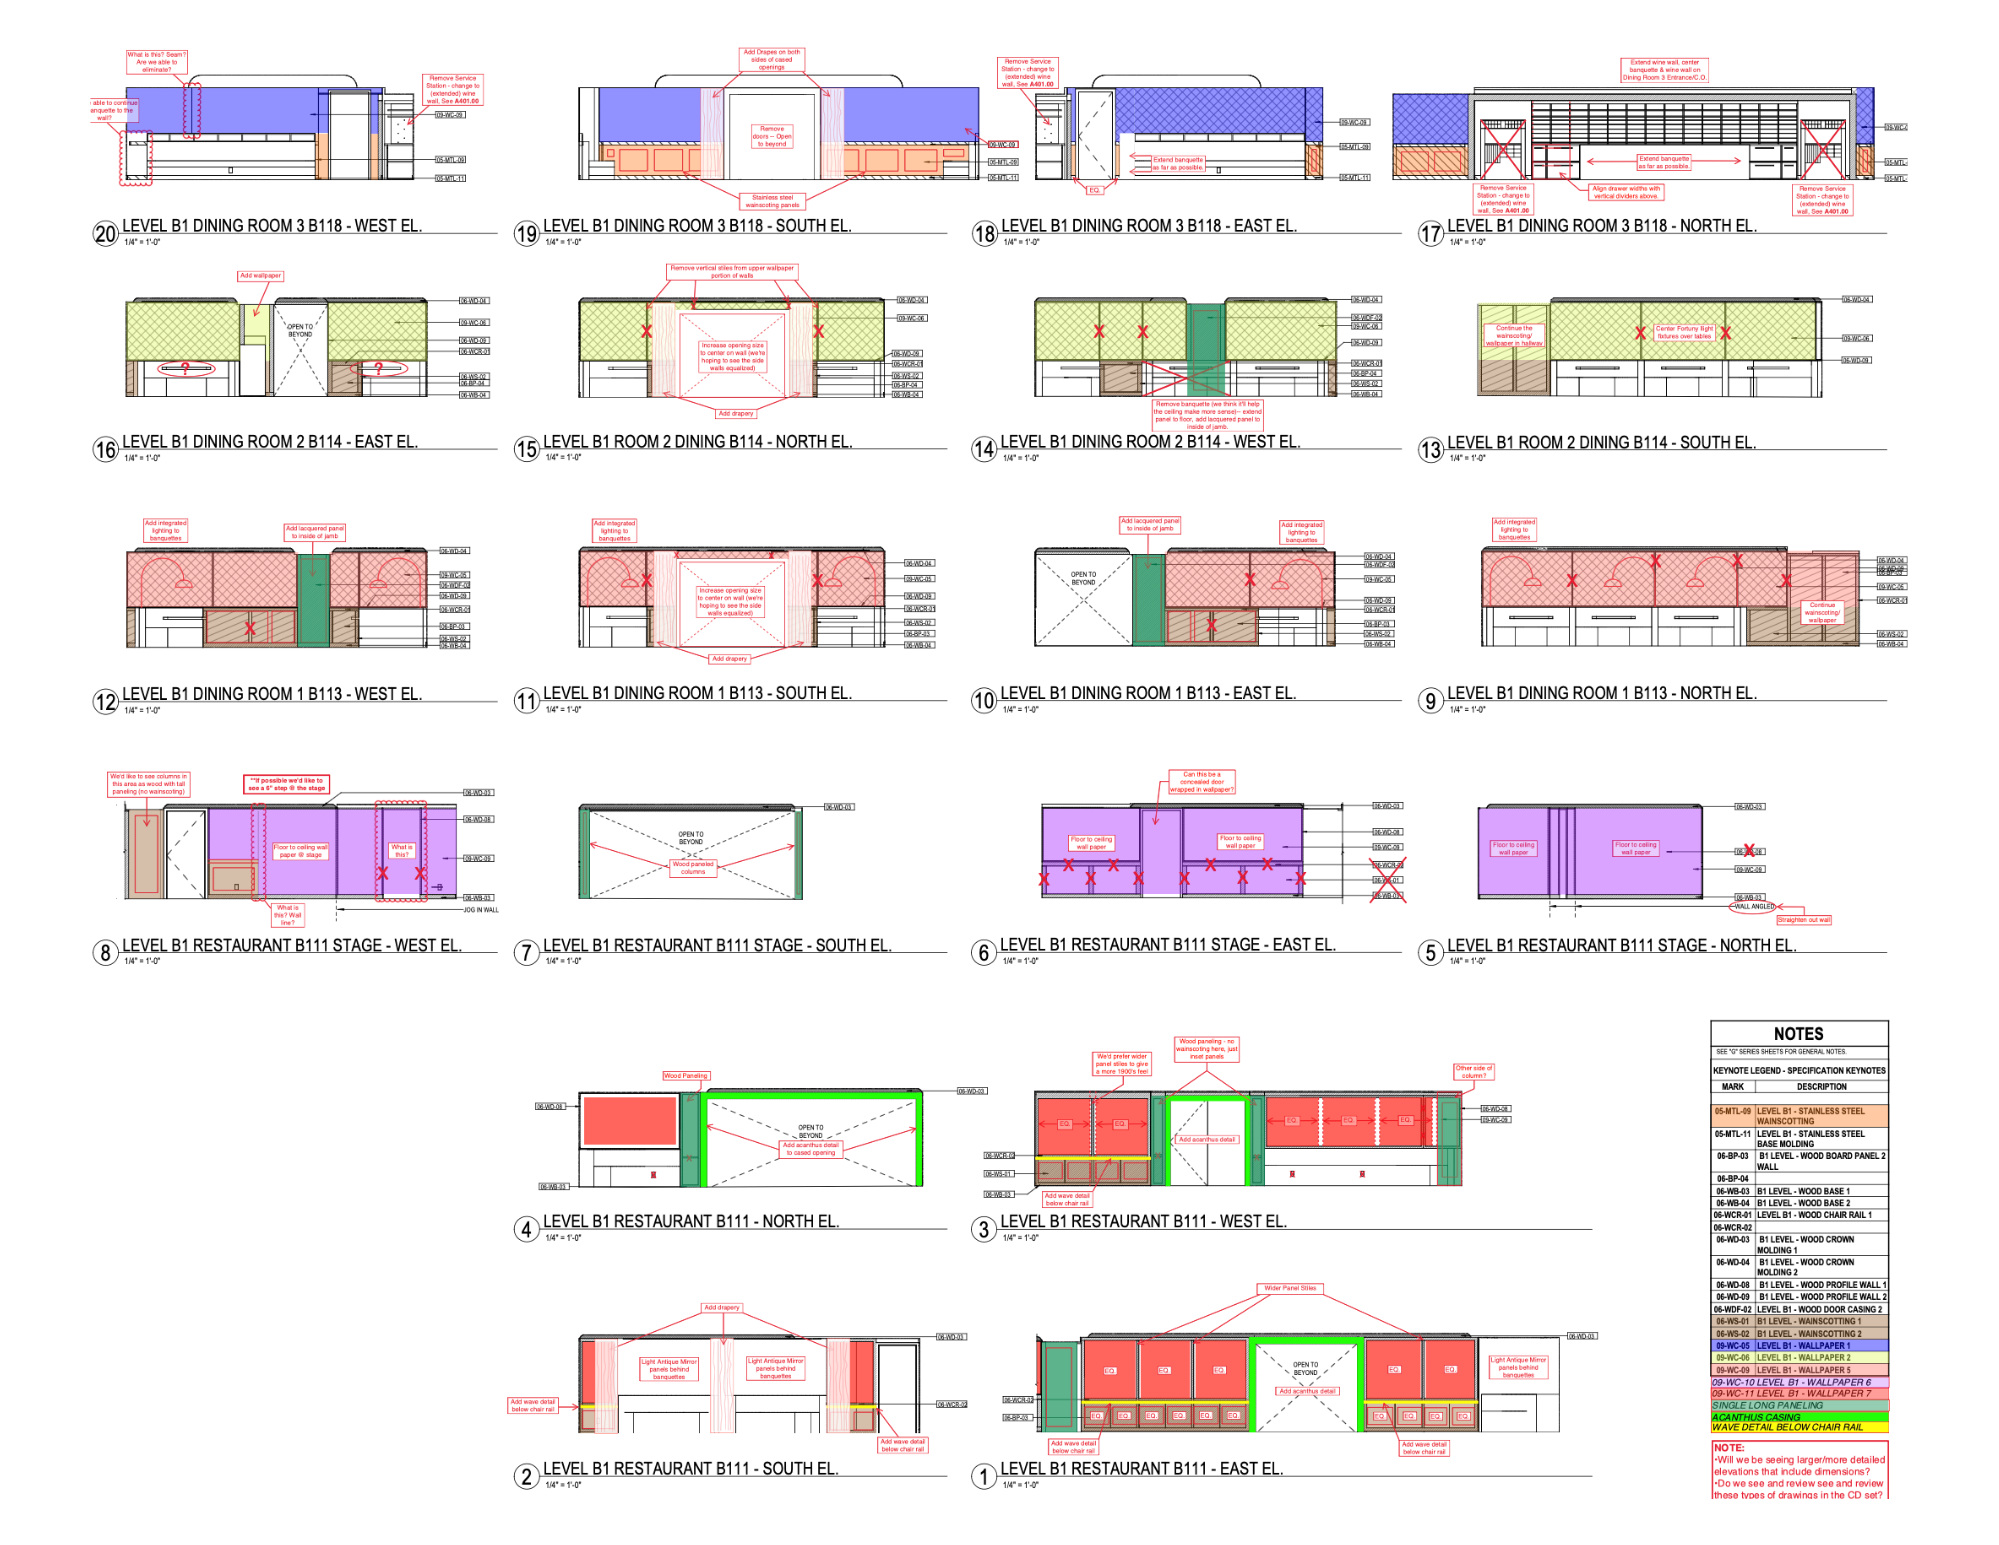
Redlines - 50% DD. This is a formal submittal of redlines to an architect, giving them all of the additional detail we want to see represented.
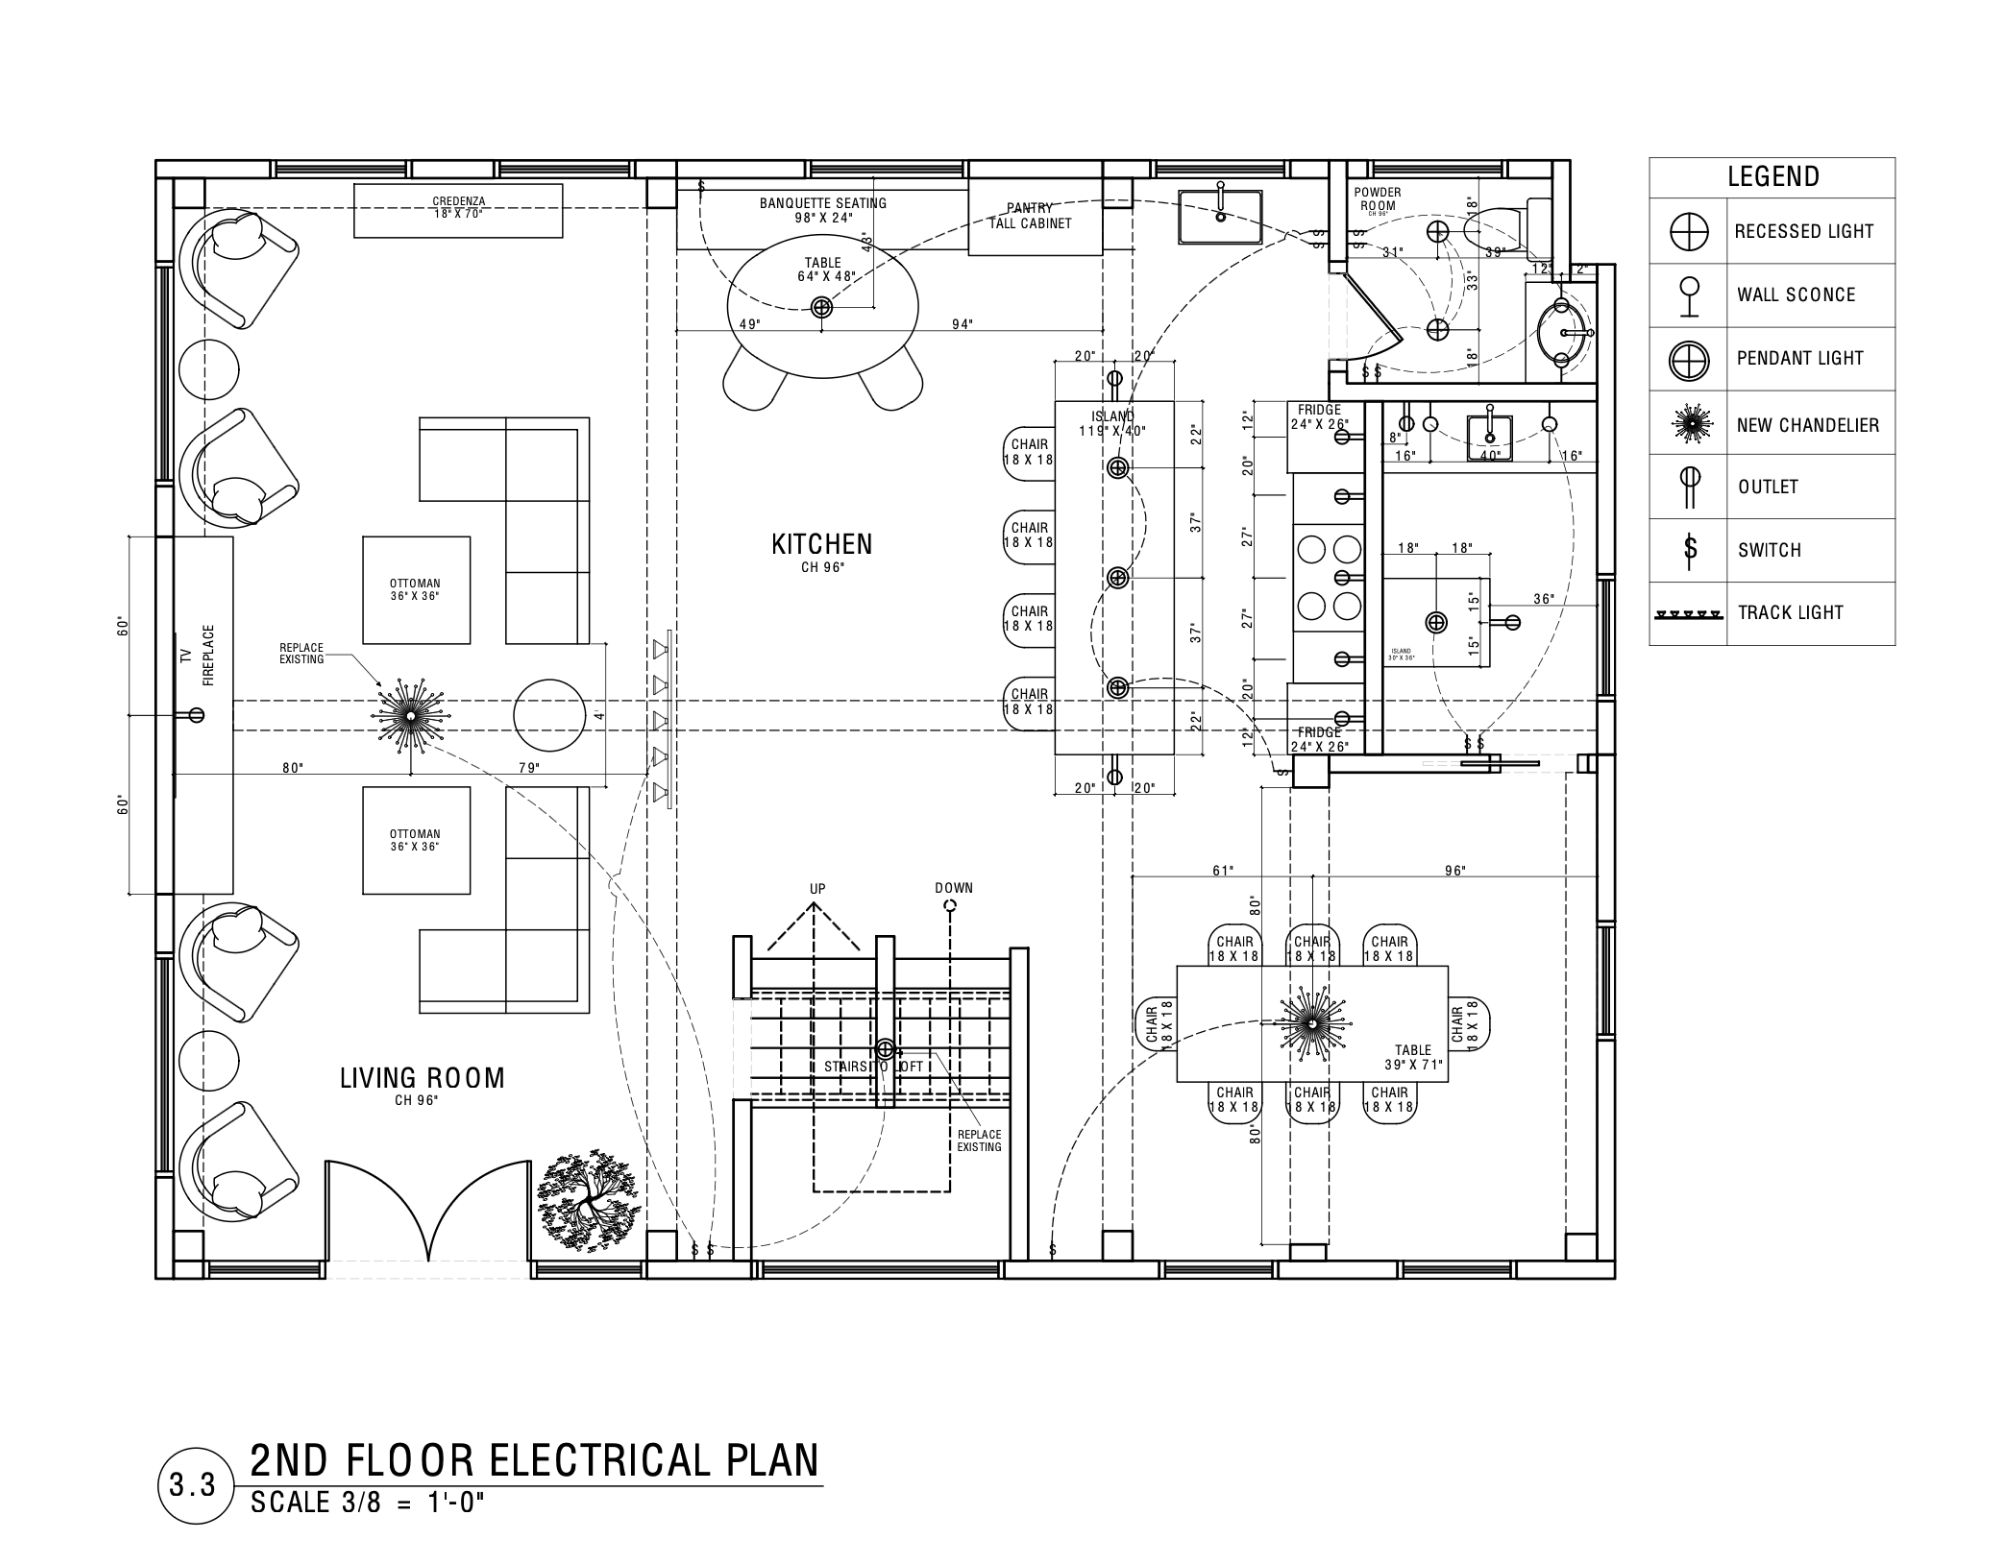
Electrical Plan - I did this electrical plan myself and resubmitted it back to an architect for review.
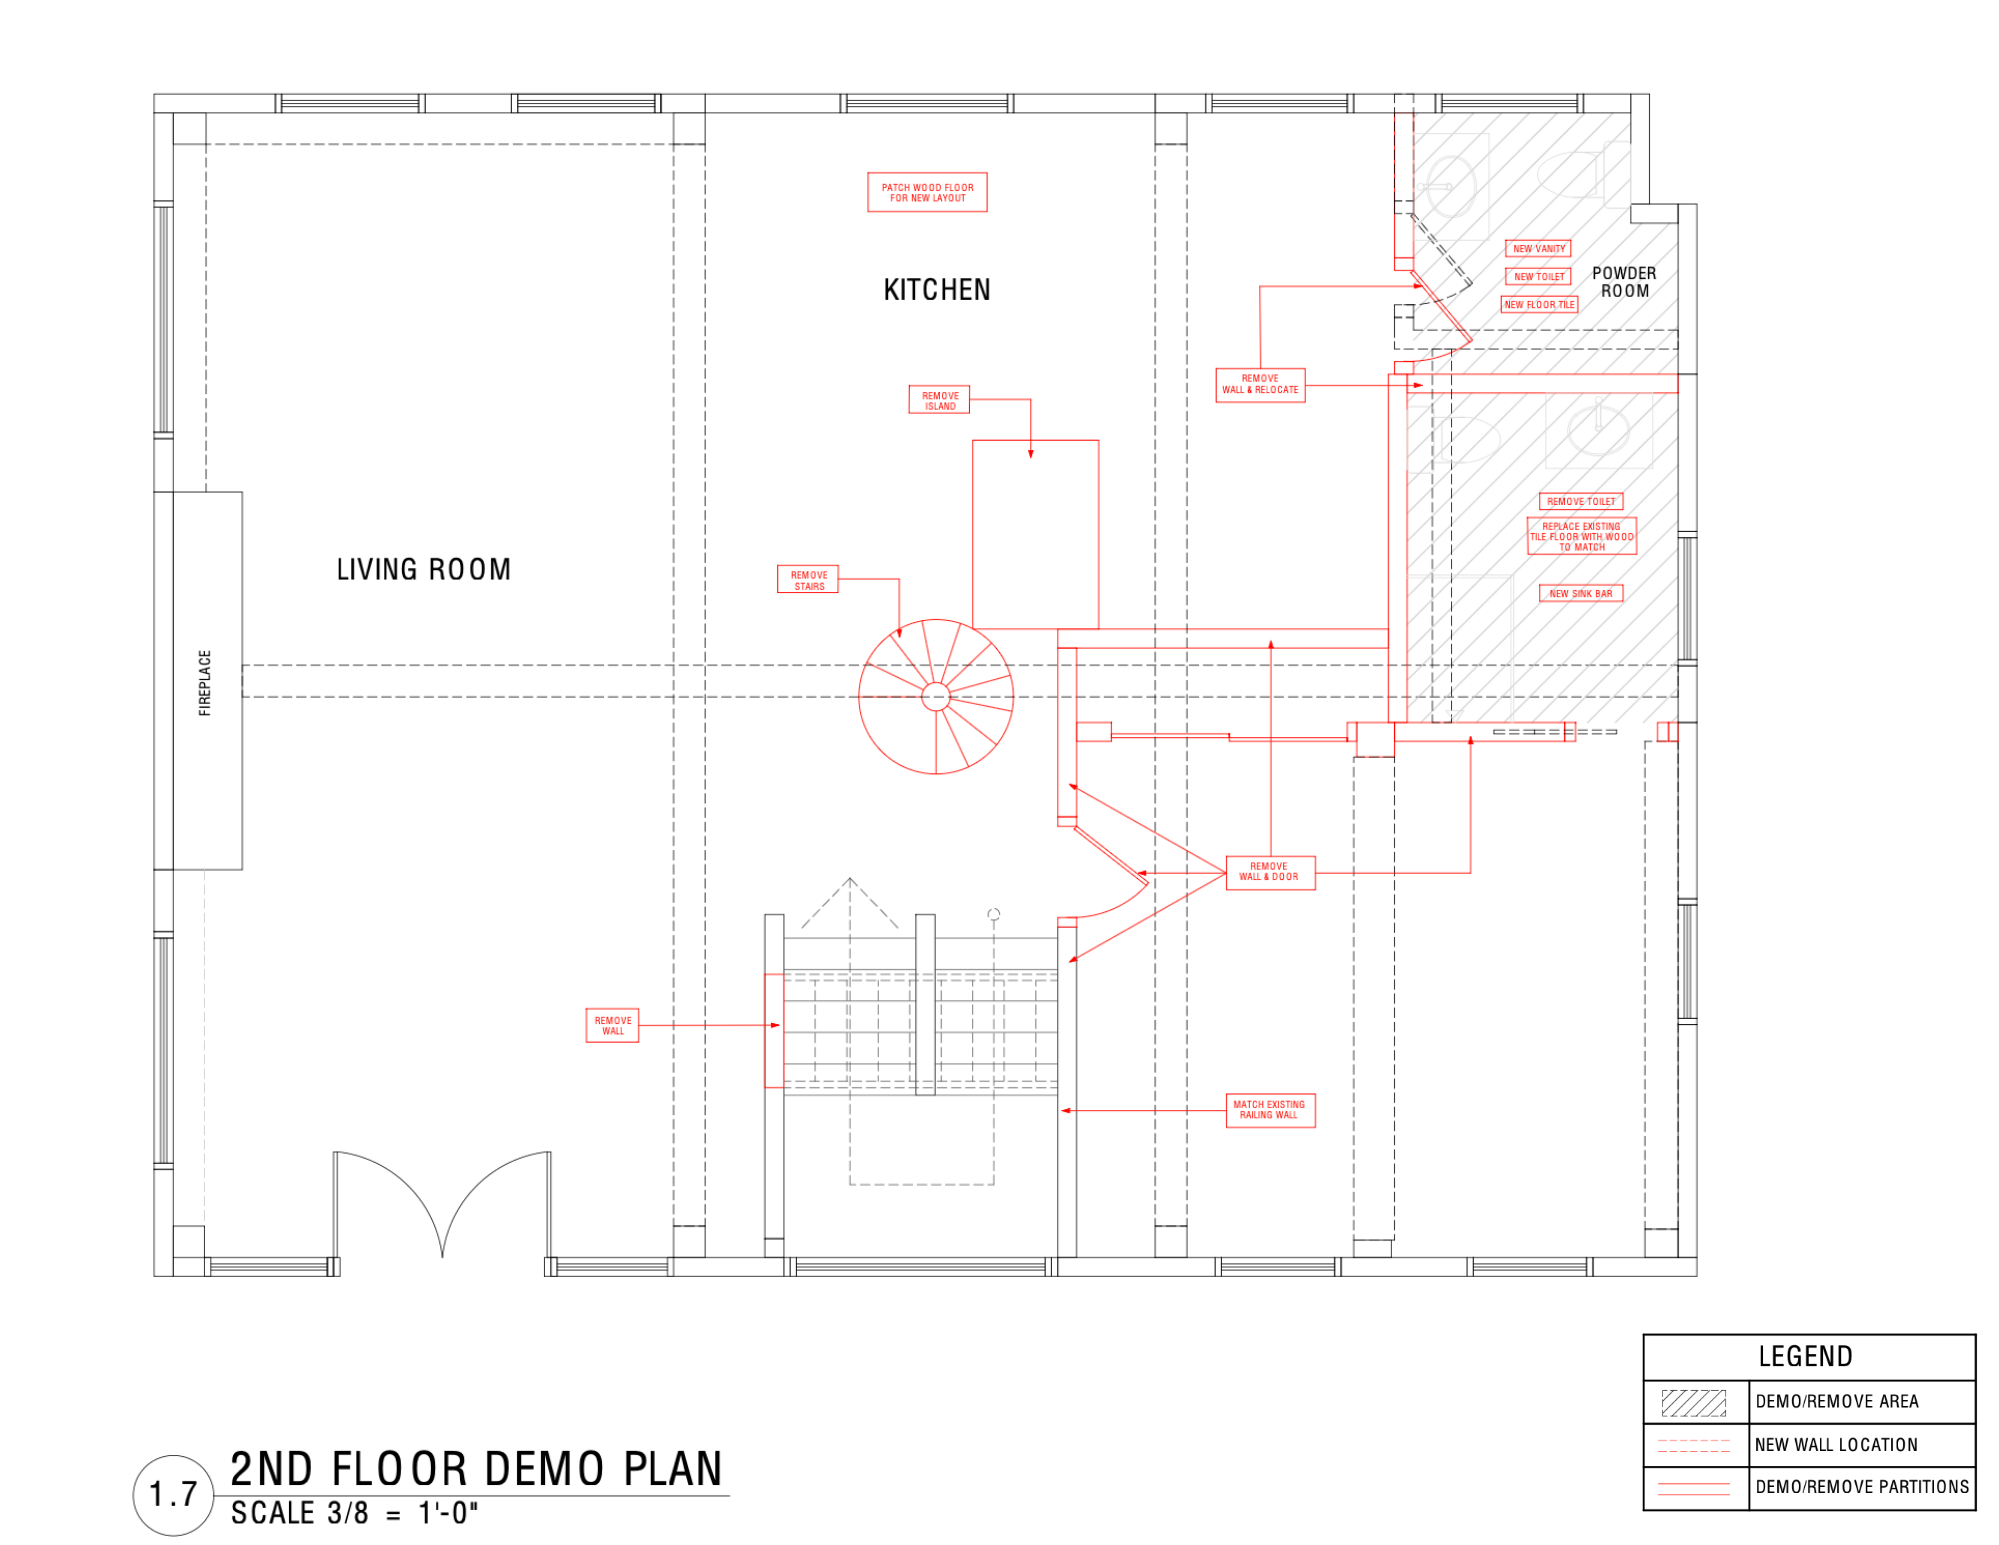
Demo Plan - Another plan I did myself. The construction team needed it badly and I was able to step in and get them the information they needed quickly.
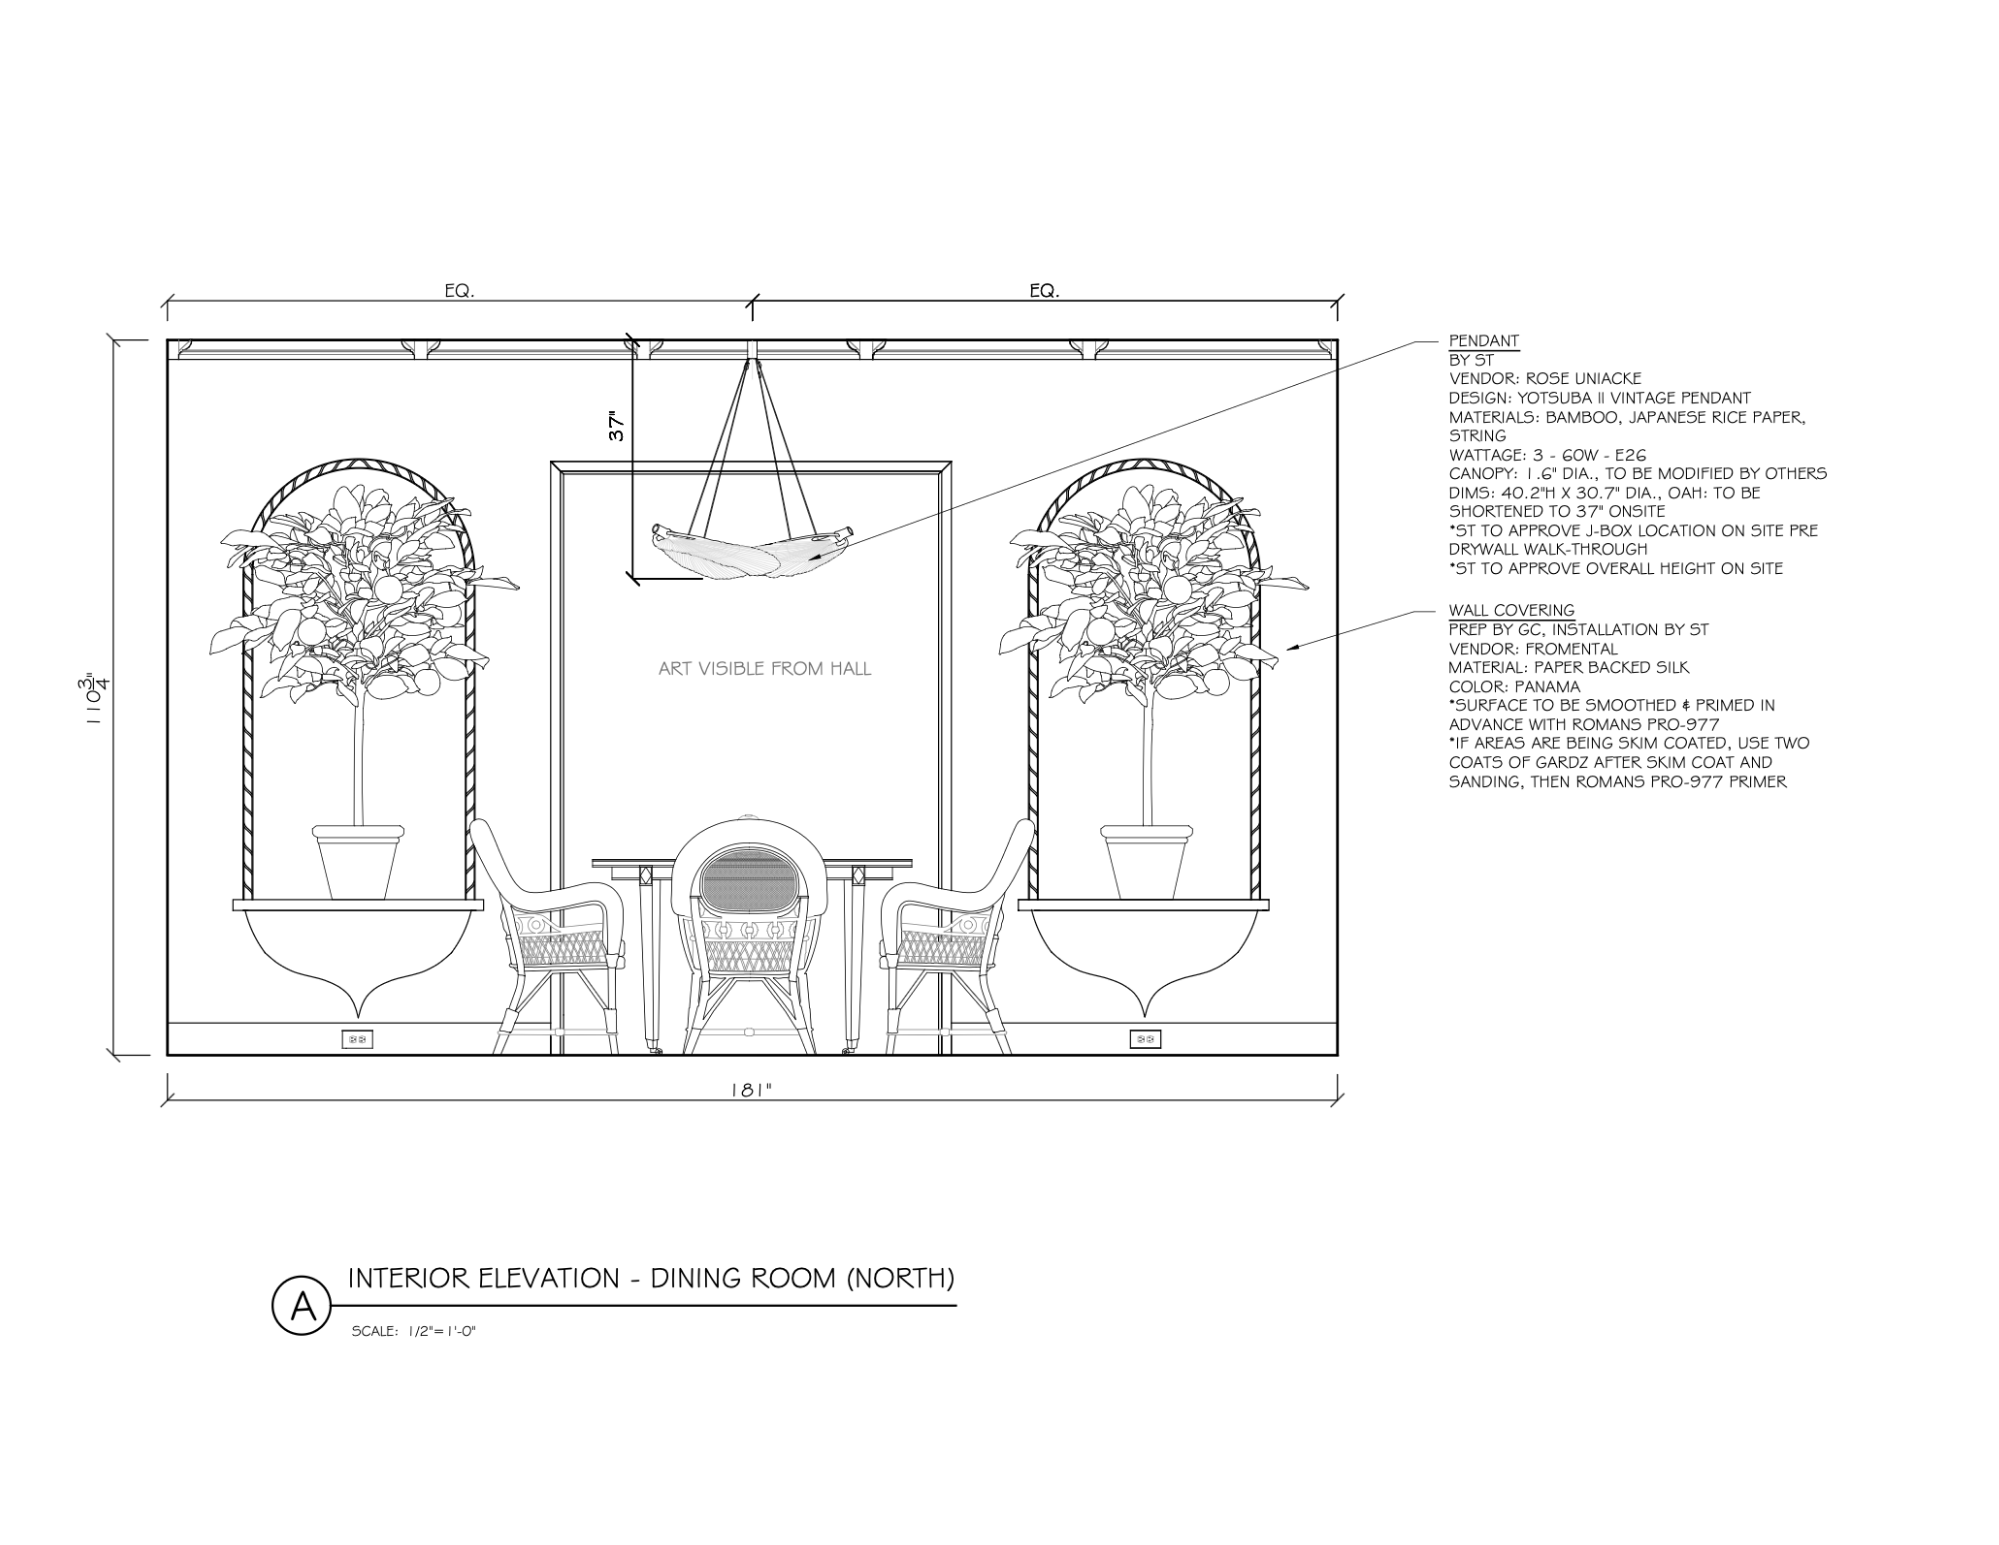
Elevation with Attributions - Detailed elevations describing product specs as well as attributing who is responsible for which aspects of the process.
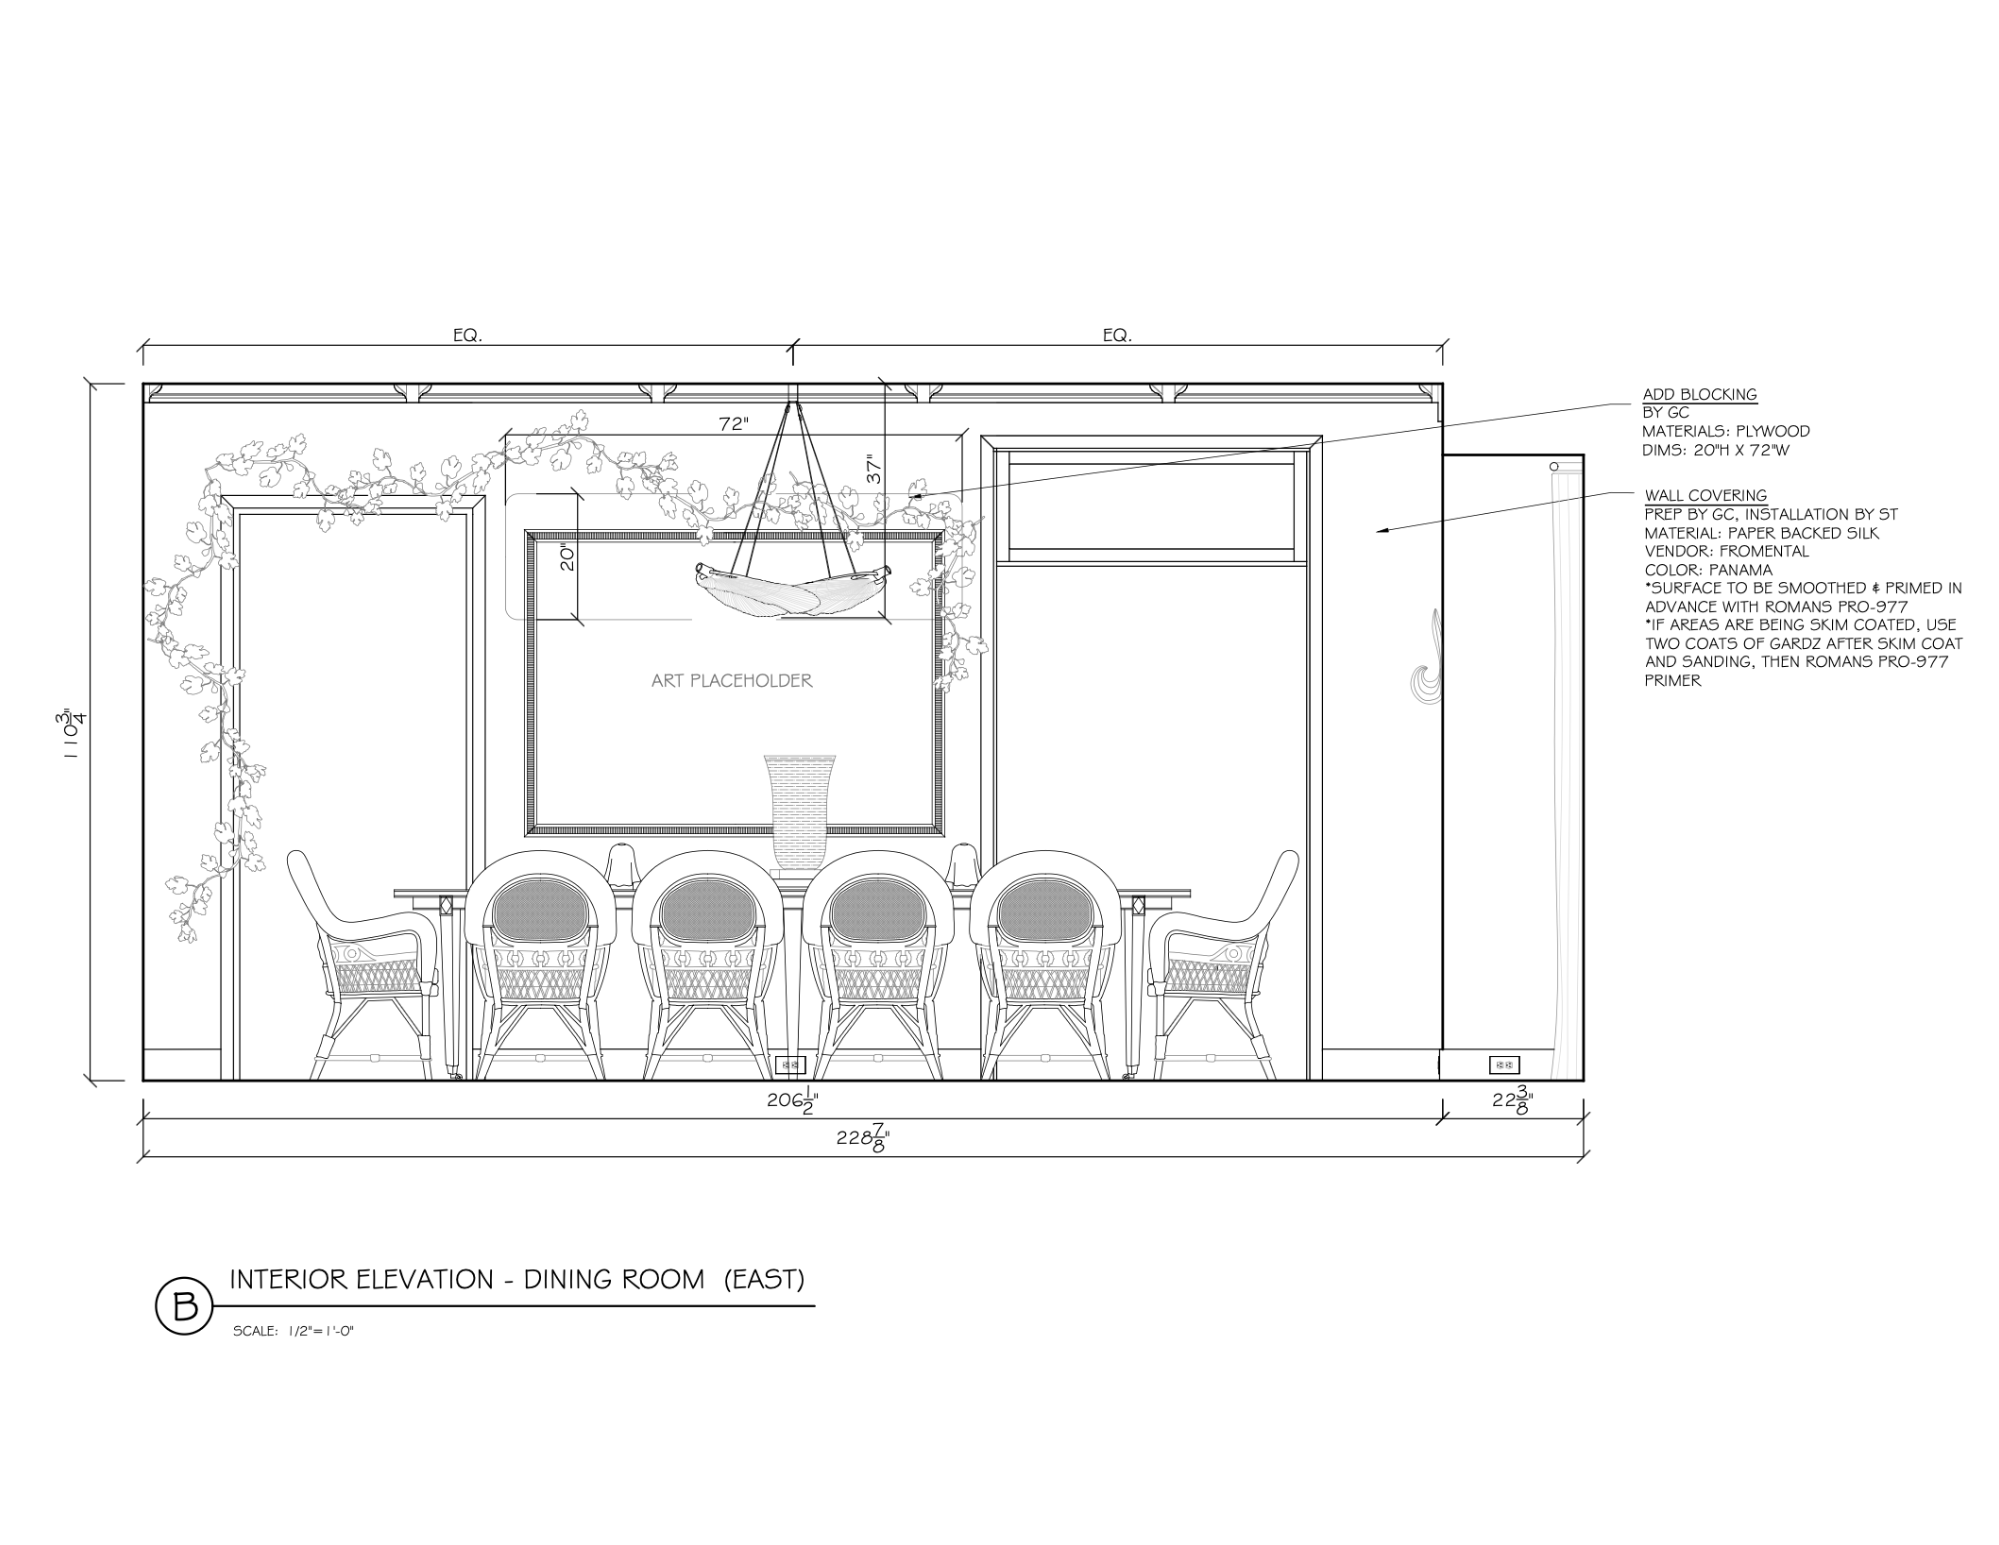
Elevation with Attributions - Detailed elevations describing product specs as well as attributing who is responsible for which aspects of the process.
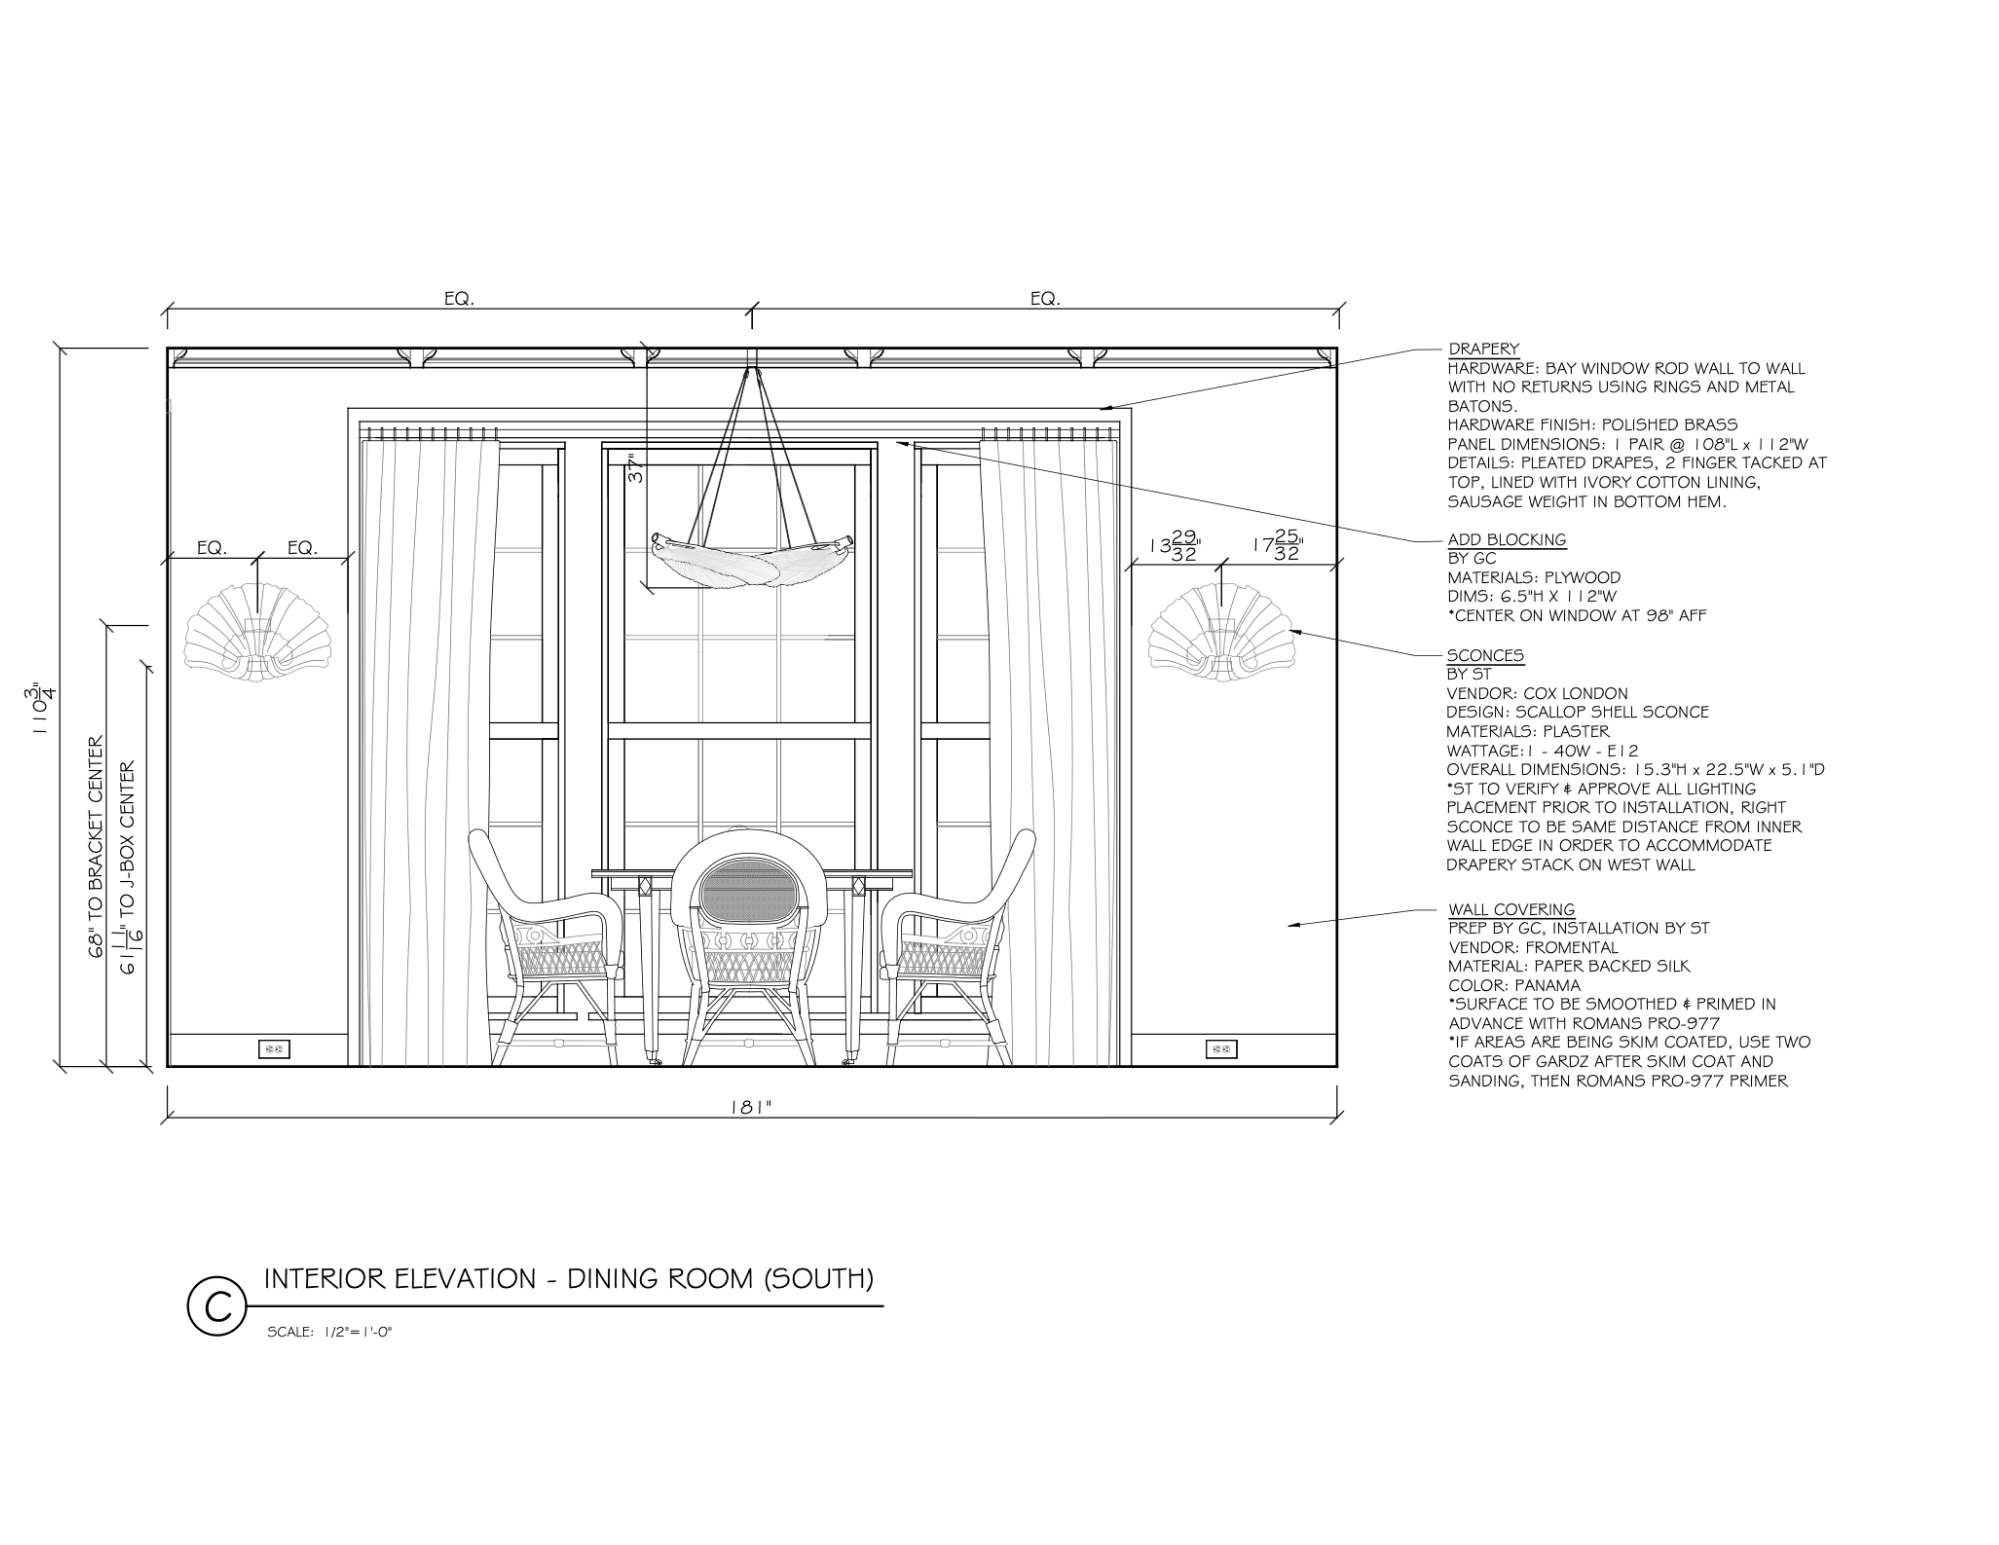
Elevation with Attributions - Detailed elevations describing product specs as well as attributing who is responsible for which aspects of the process.
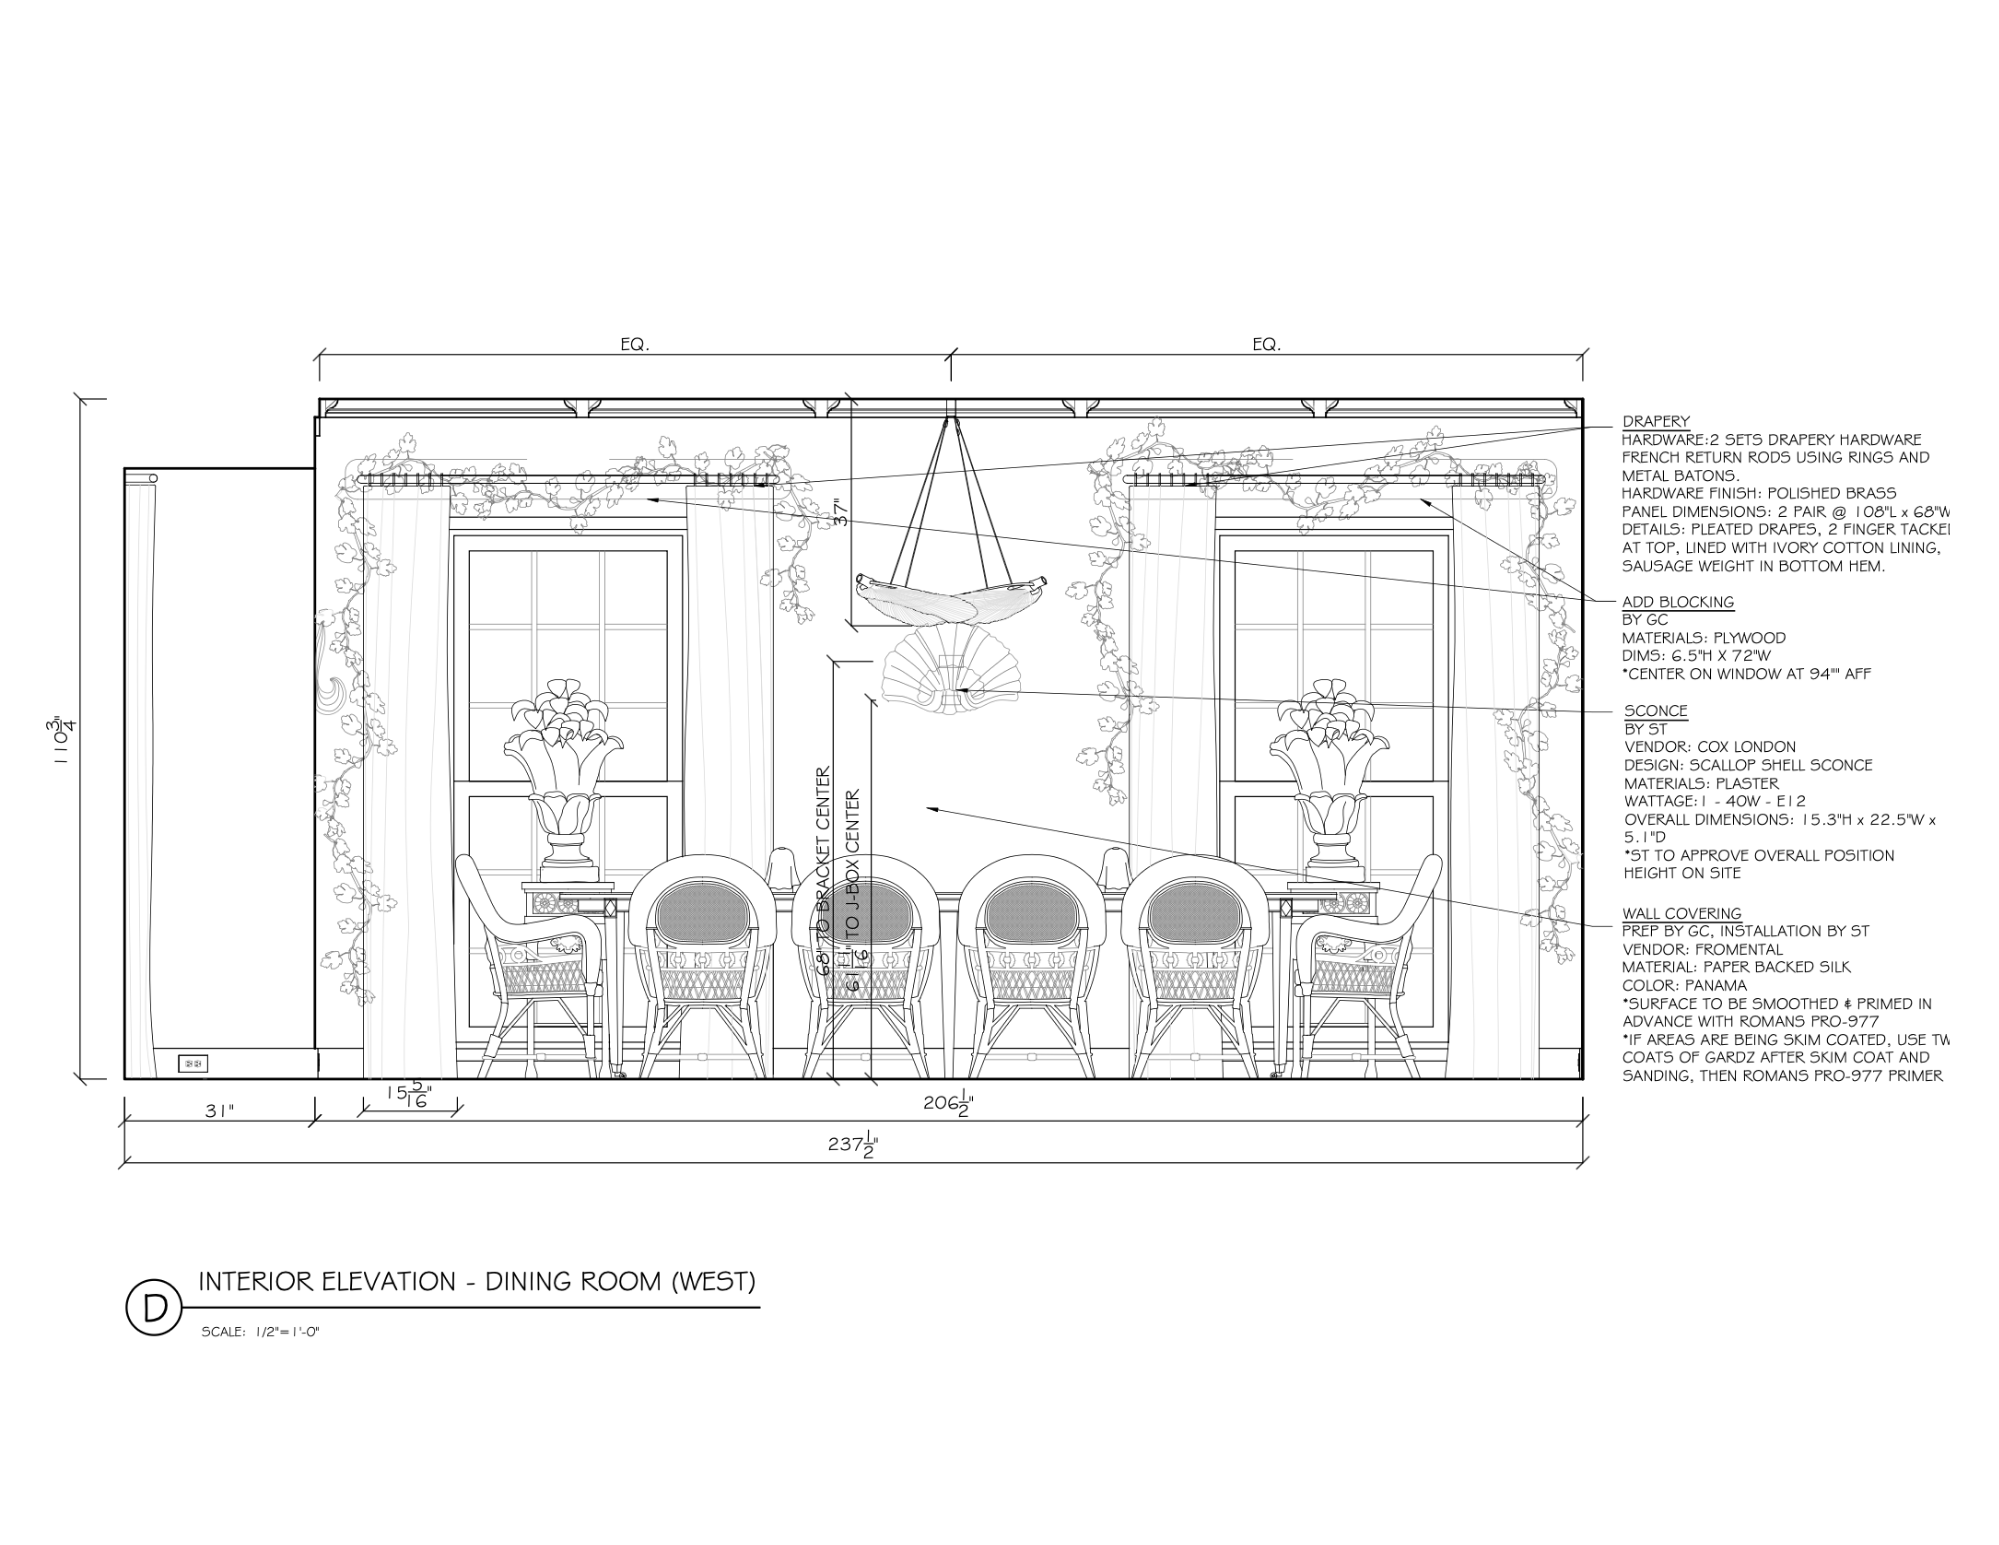
Elevation with Attributions - Detailed elevations describing product specs as well as attributing who is responsible for which aspects of the process.